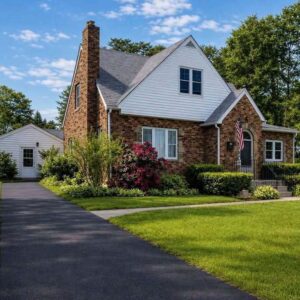
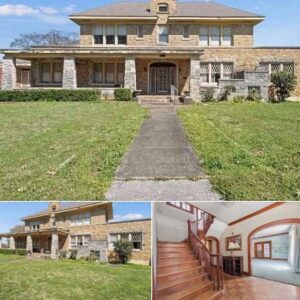
Finding a home that combines practical everyday living with plenty of space to personalize can be surprisingly difficult. Many properties offer attractive finishes but lack flexibility, while others provide generous square footage without creating a comfortable sense of flow.
This Decatur ranch-style property takes a different approach, offering spacious one-level living, multiple gathering areas, comfortable bedrooms, and several features that give future owners room to create a home that reflects their lifestyle.
One of its most appealing characteristics is the connection between the indoors and outdoors. A bright sunroom provides a natural transition between the home’s interior spaces and the surrounding outdoor areas, creating a versatile room that can serve many purposes throughout the year.
From the moment visitors enter the home, the layout creates a welcoming impression.
The foyer leads into a formal living room and dining area, providing an inviting introduction to the property. These spaces can accommodate traditional furniture arrangements, but their generous proportions also allow homeowners to experiment with different layouts.
For families who enjoy entertaining, the formal areas can provide a dedicated setting for dinners, celebrations, and gatherings. For those who prefer more casual living, they can easily be adapted into additional seating, reading, work, or hobby spaces.
That flexibility is one of the home’s strongest qualities.
Rather than dictating exactly how each room must be used, the layout gives new owners plenty of freedom. A room that serves as a formal sitting area today could become a home office tomorrow. A spare bedroom could become a creative studio. A dining area could be redesigned to accommodate the changing needs of a growing household.
At the center of the home is a spacious family room.
A fireplace gives the room a natural focal point while adding warmth and character. Fireplaces can transform the atmosphere of a room, especially during colder months, creating a comfortable setting for family gatherings, conversations, or quiet evenings.
The family room also connects naturally with one of the property’s most distinctive features: the sunroom.
Bright and inviting, the sunroom features tiled flooring and brings abundant natural light into the home. Its position near the kitchen makes it particularly convenient, while its connection to the outdoor areas adds another layer of versatility.
A sunroom can become almost anything its owners want it to be.
It could serve as a peaceful reading retreat where someone enjoys a book while surrounded by natural light. It could become a morning coffee space, a casual sitting room, a plant-filled relaxation area, or a comfortable place for guests to gather.
For families, it could even become a play area or a flexible activity space.
The possibilities are limited largely by imagination.
Its indoor-outdoor relationship is particularly appealing because it allows residents to enjoy a sense of connection with nature without necessarily having to deal with the elements. On a pleasant morning, the room can provide an ideal place to start the day. During colder or wetter weather, it can still offer natural light and a visual connection to the outdoors.
The kitchen is another central part of the home.
Designed as an eat-in kitchen, it offers enough room for both meal preparation and informal gatherings. The layout creates an opportunity for family members to remain connected while meals are being prepared, rather than separating cooking from the rest of everyday household life.
At the same time, the kitchen presents opportunities for customization.
New owners who prefer a more contemporary appearance could eventually update fixtures, cabinetry, surfaces, lighting, or other details. Those who are satisfied with its current functionality can simply move in and enjoy the existing layout.
This combination of usability and potential makes the property particularly attractive to buyers who want a home they can gradually make their own.
The primary suite provides another comfortable area of the residence.
Featuring its own fireplace, the primary bedroom has an especially cozy quality. A private fireplace can serve as both a practical feature and an architectural focal point, giving the room a distinctive atmosphere.
The walk-in closet adds useful storage, helping keep everyday clothing and personal belongings organized while reducing clutter in the main bedroom.
Additional bedrooms provide even more flexibility.
Hardwood floors give these rooms a timeless quality, while their size allows them to be adapted to a variety of purposes. Depending on the household, they could function as traditional bedrooms, guest accommodations, home offices, hobby rooms, exercise areas, craft spaces, or creative studios.
This flexibility is particularly valuable in today’s homes, where rooms often need to serve more than one purpose.
A bedroom may be a guest room for much of the year but become a home office during the workweek. Another room might begin as a child’s bedroom and eventually transform into a study or hobby area.
The property also extends its living possibilities outdoors.
Covered and open porch spaces provide additional places to relax and entertain. A covered porch can offer protection from the sun while still allowing residents to enjoy fresh air, while open areas provide opportunities for outdoor seating, gardening, casual gatherings, or simply spending time outside.
These spaces help reinforce the property’s indoor-outdoor character.
Instead of treating the exterior as merely an entrance or parking area, the home provides multiple opportunities to use the outdoors as an extension of the living space.
The attached garage adds another practical advantage.
Beyond providing convenient parking, a garage can offer valuable storage for seasonal decorations, tools, bicycles, outdoor equipment, and household supplies. Having that space directly connected to the home can make everyday routines considerably easier, particularly when carrying groceries or managing items during inclement weather.
Taken together, the property’s features create a balanced combination of comfort, practicality, and potential.
Its one-level ranch layout can be appealing to homeowners who prefer convenient movement between rooms without stairs. The generous living areas provide enough space for both daily life and entertaining, while the multiple bedrooms allow the home to adapt as household needs change.
The fireplaces add warmth and personality.
The sunroom brings natural light and an inviting connection to the outdoors.
The kitchen provides a practical gathering point while leaving room for future updates.
The porches create additional spaces for enjoying the surrounding environment.
And the attached garage contributes everyday convenience.
But perhaps the most compelling quality of this Decatur ranch is its flexibility.
Not every buyer wants a home that feels completely finished or dictates a particular lifestyle. Some people prefer a property that provides a strong foundation while leaving room for their own ideas.
This home offers exactly that kind of opportunity.
Its spaces can evolve with the people who live there. Formal rooms can become casual gathering areas. Bedrooms can become offices or hobby rooms. The sunroom can take on a new purpose depending on the season or the household’s needs. Even the kitchen can eventually be refreshed to reflect changing tastes.
In that sense, the property is less about a single design concept and more about possibility.
It provides the space and structure needed for comfortable living while allowing new owners to add their own personality.
For buyers searching for a spacious ranch with distinctive indoor-outdoor features, multiple fireplaces, flexible rooms, inviting porch spaces, and an attached garage, this Decatur property offers plenty to consider.
It may not need to be completely reinvented.
Instead, it offers something arguably more valuable: the opportunity to become your own.
With thoughtful updates, personal furnishings, and a little creativity, the house can evolve into a residence tailored to the people who call it home.
And at the heart of that experience is the sunroom—a bright, adaptable space that connects the comfort of the indoors with the openness of the outdoors.
It is a small but meaningful reminder that sometimes the best homes aren’t the ones that tell you exactly how to live.
They’re the ones that give you the freedom to decide.