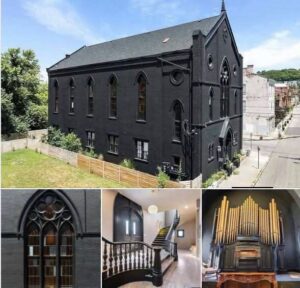
A remarkable piece of Cincinnati history has been given a spectacular new chapter after a historic Gothic Revival church was transformed into an extraordinary luxury residence. Located at 1835 Baymiller Street, the distinctive property combines nearly 160 years of architectural character with the comfort, style, and functionality expected from a modern high-end home.
Originally constructed in 1866, the building reflects the craftsmanship and architectural ambitions of Cincinnati during the 19th century. Rather than replacing its historic identity with a completely contemporary design, the renovation takes a more thoughtful approach. Many of the church’s defining features have been preserved, while the interior has been redesigned to accommodate modern residential life.
The result is a one-of-a-kind property spanning nearly 9,000 square feet, with five bedrooms and six bathrooms. It offers the scale of a grand historic building while providing the practical amenities of a sophisticated private residence.
From the street, the property continues to make an immediate impression. Its Gothic Revival architecture gives it a distinctive appearance that separates it from conventional Cincinnati homes. Historic proportions, dramatic lines, and carefully preserved exterior details help communicate the building’s origins, allowing visitors to appreciate that this is far more than an ordinary renovation.
Stepping inside, however, reveals an entirely different experience.
The former religious space has been reimagined as a dramatic residential interior where historic craftsmanship and contemporary design exist side by side. Towering ceilings create an extraordinary sense of volume, making rooms feel expansive and open. Instead of dividing the building into a series of small spaces, the renovation takes advantage of its original scale and introduces an open layout suited to modern lifestyles.
One of the most captivating elements is the collection of original stained-glass windows. These colorful architectural treasures provide much more than decoration. Throughout the day, sunlight passes through the glass and casts changing shades and patterns across the interior, creating an atmosphere that would be difficult to reproduce in a newly constructed home.
The stained glass also serves as a visual connection to the property’s past. While the furniture, fixtures, and finishes may reflect contemporary tastes, these historic windows remain reminders of the building’s original purpose and craftsmanship.
The dramatic ceiling height further enhances the effect. In many modern residences, high ceilings are considered a luxury feature. Here, they are part of the building’s historic DNA. The vertical space gives the home a grand, almost theatrical quality while providing an impressive backdrop for contemporary furnishings and artwork.
Despite its monumental scale, the residence is designed to feel functional rather than merely impressive. The open floor plan creates flexibility for everyday living, entertaining, and large gatherings. Multiple areas can flow naturally into one another, allowing residents to move easily between living, dining, and kitchen spaces.
This balance between grandeur and livability is one of the most interesting aspects of the renovation. Converting a historic church into a home can create obvious challenges, particularly when dealing with unusual proportions and architectural elements. In this case, the design appears to embrace those characteristics instead of attempting to conceal them.
The gourmet kitchen is a particularly strong example of that philosophy.
Designed for both serious cooking and entertaining, the kitchen combines premium appliances, generous work surfaces, custom cabinetry, and a carefully considered layout. Its modern features provide the convenience expected in a luxury residence, while its design remains compatible with the larger architectural character of the building.
The kitchen also connects naturally with the surrounding living and dining spaces. That arrangement makes it possible for cooking and conversation to happen simultaneously, creating a social center for the home. Whether preparing a meal for family or hosting a large gathering, the space is designed to remain connected to the rest of the residence.
This connection between rooms is especially valuable in a building originally designed for a very different purpose. Rather than treating the church as a collection of isolated historic rooms, the renovation uses its impressive dimensions to create a cohesive residential environment.
The contrast between old and new continues throughout the property. Historic architectural elements provide texture, personality, and a sense of permanence, while modern finishes introduce comfort and sophistication. The renovation does not appear to rely on excessive ornamentation. Instead, contemporary details are used to complement the original structure.
That restraint is important when adapting a historic building. A design that is too modern could erase the qualities that make the property special, while an overly traditional approach could make the residence feel more like a museum than a home. The most successful historic conversions find a middle ground, allowing the original architecture to remain the star while incorporating the amenities required for contemporary living.
With five bedrooms and six bathrooms, the property also provides substantial private living space in addition to its dramatic communal areas. The generous square footage offers opportunities for comfortable bedrooms, guest accommodations, home offices, entertainment areas, or other spaces suited to the needs of modern residents.
Perhaps the greatest appeal of the home, however, is its individuality. Luxury residences are often distinguished by expensive materials, large floor plans, or impressive amenities, but this property offers something that cannot easily be replicated: history.
The building has existed since 1866, meaning its walls and architectural details have witnessed generations of Cincinnati life. Its transformation allows that history to continue rather than disappear. The building’s original identity has been preserved while giving it a completely new purpose.
Adaptive reuse projects such as this demonstrate how historic architecture can remain relevant in a modern city. Instead of allowing an old structure to become neglected or eventually disappear, a thoughtful conversion can give it another century of usefulness.
For anyone fascinated by architecture, historic preservation, or unusual luxury homes, this Cincinnati residence is particularly compelling. It shows that modern comfort does not necessarily require starting from scratch. With careful planning and respect for original craftsmanship, even a historic church can become a sophisticated contemporary home.
The finished residence is ultimately defined by contrast: old and new, intimate and monumental, traditional and contemporary. Its stained-glass windows and Gothic Revival architecture tell the story of its past, while the open floor plan, gourmet kitchen, and modern finishes demonstrate how that past can be adapted for the present.
At nearly 9,000 square feet, the property is certainly impressive in size. Yet its greatest feature may be something less measurable—the character created by preserving a historic building while giving it a completely unexpected new life.
It is a home that does more than provide a place to live. It offers an architectural experience, blending Cincinnati history with modern luxury in a way that makes every room feel distinctive. For those who appreciate homes with a story, this remarkable transformation is a striking example of how the past and present can coexist under one extraordinary roof.