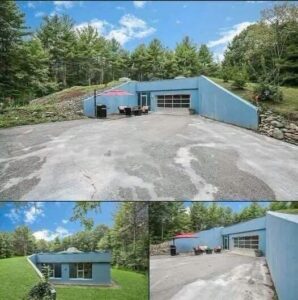
Hidden beneath the natural contours of a heavily wooded hillside, an extraordinary property offers a rare combination of privacy, unusual architecture, and self-contained living. Set on approximately 11.59 acres, this earth-sheltered home is designed to blend into its surroundings rather than stand prominently above them.
With three bedrooms, three bathrooms, and a distinctive subterranean-inspired layout, the residence feels less like a conventional house and more like a private retreat carefully integrated into the landscape.
From the moment visitors approach the property, its unusual character becomes apparent.
The wide paved driveway leads toward an expansive entry area framed by substantial concrete retaining walls. Painted a soft blue, the walls create a striking contrast against the surrounding greenery while also emphasizing the home’s unusual relationship with the hillside.
Rather than rising dramatically above the property, much of the residence appears to disappear into the terrain.
That design creates an immediate sense of seclusion.
For someone searching for a home away from busy roads, neighboring houses, and crowded developments, the property offers an uncommon level of privacy.
The surrounding forest further reinforces that feeling.
Trees and natural vegetation create a visual barrier around the residence, helping the home feel separated from the outside world. From certain areas of the property, it can be difficult to tell where the landscape ends and the structure begins.
That is part of the appeal of an earth-sheltered home.
Instead of treating the surrounding terrain as something to clear away, the design incorporates the hillside into the architecture itself.
Concrete retaining walls help support the structure and define the exterior spaces, while the earth around the home provides a natural backdrop.
Large glass doors introduce another architectural contrast.
Although the property is built into the landscape, the glass openings allow natural light to enter the interior and provide direct connections to outdoor areas.
The result is an interesting balance between protection and openness.
From inside, residents can experience the feeling of being surrounded by nature without necessarily giving up the comforts of a conventional home.
The large doors also open toward exterior gathering areas, making the transition between indoor and outdoor spaces relatively seamless.
Near the retaining wall is an outdoor seating area positioned beneath an umbrella. It provides a simple place to sit, relax, enjoy a meal, or spend time with visitors.
These exterior areas demonstrate that the property is not designed solely as a secure retreat.
It also functions as a home intended for everyday living.
The three-bedroom, three-bathroom configuration provides enough space for a household, guests, or anyone who wants dedicated rooms for different purposes.
The layout is particularly interesting because of its relationship to the surrounding structure.
Instead of relying on a traditional above-ground footprint, the home uses its earth-sheltered position to create a different residential experience.
The phrase “bed zones” adds another unusual element to the description of the interior.
Rather than presenting the sleeping areas as entirely conventional bedrooms separated in the typical way, the design appears to incorporate designated sleeping spaces into the home’s distinctive layout.
This contributes to the property’s unconventional character.
Every part of the residence seems to reflect the idea that this is not an ordinary suburban house.
The garage and entryway continue that theme.
A large overhead garage door provides access for vehicles while the paved approach gives the property a practical connection to the outside world.
At the same time, the heavy concrete construction and earth-covered design give portions of the home a bunker-like appearance.
That combination is likely to attract buyers who appreciate unusual architecture.
Many homes are designed to stand out.
This one is designed to disappear.
The surrounding acreage is equally important.
With more than eleven acres available, the property offers considerably more land than a typical residential lot. The acreage creates opportunities for privacy, recreation, gardening, trails, outdoor entertaining, or simply enjoying the surrounding woods.
The trees also contribute to the atmosphere of the property.
Instead of looking out onto neighboring rooftops or busy streets, residents can experience a landscape dominated by greenery.
That sense of isolation can be one of the greatest advantages of a large rural property.
It also means that the home may appeal to someone who values personal space as much as the structure itself.
There is something inherently intriguing about a residence that is not immediately visible from the surrounding area.
The concept of a hidden retreat has long captured people’s imagination, but this property approaches that idea through architecture rather than simply distance.
Its earth-sheltered design makes the residence part of the hillside.
The concrete walls provide structure.
The forest provides privacy.
The glass doors provide light.
And the acreage provides room to breathe.
Together, those elements create a property that feels unlike a conventional home.
The soft-blue retaining walls are another unexpected detail.
Against a natural landscape dominated by greens and browns, the color introduces a deliberate architectural accent. Rather than attempting to make the concrete disappear completely, the design gives it a recognizable identity.
That creates an interesting visual contrast between the rugged terrain and the carefully constructed exterior.
The property also demonstrates how residential architecture can be adapted to challenging or unusual landscapes.
Instead of flattening the site and building a conventional structure on top, the home works with the existing contours.
That approach can produce a residence that feels deeply connected to its surroundings.
For buyers interested in unconventional homes, that may be the greatest attraction of all.
This is not simply a three-bedroom house sitting on eleven acres.
It is an architectural concept.
It is a private retreat.
It is a home built around the idea of using the landscape itself as part of the design.
And perhaps most importantly, it offers something increasingly difficult to find: separation.
In a world where many residential developments place homes close together, this property offers distance, trees, and a sense of discovery.
The entrance does not immediately reveal everything.
The hillside conceals portions of the structure.
The surrounding vegetation adds another layer of privacy.
And the unusual architecture encourages visitors to explore the relationship between the home and the land.
For someone seeking an ordinary house, this property may seem unconventional.
For someone searching for something memorable, however, that unconventional quality may be exactly the point.
Behind its forested setting and concrete exterior is a residence that combines practical living space with an architectural approach rarely seen in ordinary neighborhoods.
It is secluded without being completely disconnected.
It is sheltered without sacrificing outdoor living.
And it is unusual without abandoning the basic comforts of a three-bedroom home.
Ultimately, the defining feature of this property may not be any single room, wall, or outdoor space.
It is the experience created by all of them together.
A wooded hillside.
An expansive parcel of land.
A home partially hidden within the earth.
Large glass doors opening toward the outdoors.
Concrete walls defining private gathering spaces.
And an atmosphere that feels more like a secluded sanctuary than a conventional residence.
For anyone fascinated by unusual architecture, private retreats, and homes that challenge traditional ideas of what a house should look like, this earth-sheltered property is certainly a remarkable example.
It doesn’t simply occupy the landscape.
It becomes part of it.