Built in 1900, this charming two-story home in Illiopolis, Illinois, offers a glimpse into traditional American residential architecture while providing practical spaces for modern living. With its classic exterior, welcoming front porch, mature trees, and distinctive interior details, the property captures the character of an older home that has stood through generations of change. Featuring three bedrooms, separate living areas, and a detached garage, the residence combines historic appeal with the flexibility needed for everyday life. For anyone who appreciates vintage homes and the quieter atmosphere of a small town, this Illinois property offers plenty of details worth exploring.
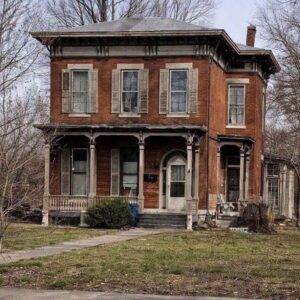
The home’s exterior immediately establishes its traditional character. Light-colored siding contrasts with a red roof, creating a simple yet appealing appearance that reflects the architectural style commonly found in American communities around the turn of the 20th century. Its two-story design provides a balanced silhouette, while the corner-lot location gives the property a distinct presence within its surroundings. Mature trees contribute shade and natural beauty, helping create an established landscape that feels welcoming throughout the seasons.
One of the most inviting features is the covered front porch. Supported by classic columns and furnished with a wooden swing, this outdoor space offers a place to relax, enjoy a morning coffee, or watch the neighborhood go by. Porches played an important role in traditional American homes, serving as transitional spaces between private interiors and the surrounding community. Even today, a well-designed porch can encourage outdoor relaxation and provide a comfortable setting for conversations with family, friends, and neighbors.
Inside, the house preserves many of the details that make older properties so appealing. Hardwood floors, original woodwork, tall windows, and a classic staircase contribute to an atmosphere that differs from the uniform finishes often found in newer construction. These features give the rooms a sense of history and individuality, reflecting craftsmanship and design choices from an earlier period. Rather than relying entirely on modern decorative elements, the home benefits from architectural details that provide texture, warmth, and visual interest.
The main floor includes a spacious living room that can accommodate a variety of furniture arrangements and activities. Its size makes it suitable for family gatherings, entertaining guests, or simply enjoying a quiet evening at home. Tall windows help connect the interior with the outdoors, bringing in natural light and emphasizing the proportions of the room. With thoughtful decorating, the living area could combine traditional furnishings with contemporary accents while preserving the home’s original character.
A separate den provides another useful living space. Featuring decorative wood paneling and a wood-burning stove, the room offers a different atmosphere from the main living room. The wood details give it a cozy, traditional appearance, making it an appealing setting for reading, relaxing, pursuing hobbies, or working from home. The stove adds to the room’s rustic charm, although its condition, ventilation, and safe operation should be checked by a qualified professional before use.
Having two distinct living areas can be especially useful for households with different schedules and interests. One room can serve as a formal gathering space, while the other becomes a more casual retreat for everyday activities. The den could also function as a home office, library, or entertainment room, depending on the needs of its occupants. This flexibility allows the property to accommodate changing lifestyles without requiring major structural alterations.
Another notable feature mentioned in the property description is radiant hot-water heating. Unlike conventional forced-air systems, radiant hot-water heating distributes warmth through heated water circulating in a system designed to heat interior spaces. Depending on its configuration and condition, this type of heating can provide comfortable, consistent warmth during cold Illinois winters. Prospective buyers would benefit from learning more about the system’s age, maintenance history, operating costs, and current performance to understand what to expect during colder months.
The formal dining room adds another traditional element to the home’s layout. With room for a dining table and chairs, it provides a dedicated setting for family dinners, holiday celebrations, and special occasions. Separate dining rooms were common in houses of this era, reflecting a time when meals and entertaining often followed more formal household routines. Today, the room could retain its traditional purpose or be adapted to suit different needs, such as a study area or a multipurpose family room.
The kitchen offers practical features for everyday meal preparation, including a gas range, refrigerator, and easy-to-maintain flooring. Although the kitchen may not have the expansive open-plan layout associated with many contemporary homes, a separate kitchen can provide a defined cooking area with its own character. Depending on its existing condition and the owner’s preferences, the space could be refreshed through updated lighting, storage improvements, new fixtures, or decorative changes that complement the home’s older style.
A half bathroom on the main floor adds convenience for residents and visitors, reducing the need to travel upstairs during gatherings. The property also includes an enclosed porch and a laundry area, providing additional functional space for household chores, storage, and seasonal equipment. These practical areas are often valuable in older homes because they help keep everyday activities organized without taking up space in the primary living rooms.
Upstairs, the home features three bedrooms, a full bathroom, and a bonus room that offers additional possibilities. The primary bedroom provides space for standard bedroom furnishings, while the other bedrooms can accommodate children, overnight guests, or alternative uses. Depending on the household’s needs, one bedroom could become a home office, craft room, or personal retreat. The additional bonus room further expands the property’s flexibility, offering room for hobbies, study, creative projects, or occasional guests.
The upstairs layout may appeal to buyers who appreciate having sleeping areas separated from the main living spaces. This arrangement can create a natural distinction between daytime activities and nighttime rest. As with any historic home, prospective owners should assess the condition of the windows, flooring, electrical systems, plumbing, and bathroom fixtures. Older properties can offer substantial character, but understanding their maintenance needs is essential when planning a purchase.
Additional storage is available through a partial unfinished basement and crawl space. These areas can be useful for storing seasonal decorations, tools, and household equipment, provided they remain dry, accessible, and suitable for the intended items. Buyers should pay particular attention to moisture control, drainage, ventilation, and any signs of water intrusion, since these issues can affect the condition of older foundations and stored belongings.
Outside, the approximately 6,534-square-foot lot offers a combination of lawn, mature shade trees, and open space. The yard provides room for gardening, outdoor relaxation, or a small seating area where residents can enjoy the surrounding greenery. A gravel section could potentially accommodate outdoor furniture or other practical uses, depending on the property’s layout and local requirements. The established landscaping adds character without necessarily requiring the extensive planting that a newly developed property might need.
The detached carriage-house-style garage is another distinctive feature. Separate from the main residence, it provides covered parking and additional room for tools, equipment, or other belongings. Its traditional appearance complements the home’s architectural style, reinforcing the property’s historic atmosphere. Depending on its condition and configuration, the garage could also provide space for workshop activities or other hobbies.
Ultimately, this historic Illiopolis home offers a combination of traditional architecture, original interior details, practical living spaces, and outdoor charm. Its hardwood floors, wood-paneled den, welcoming porch, separate dining room, and detached garage give it an individuality that can be difficult to reproduce in newer construction. Although its age makes careful inspection and ongoing maintenance important, the property offers considerable flexibility for buyers who appreciate the character of an older house. For those seeking a traditional home in central Illinois, this residence serves as a reminder that historic properties can offer not only a connection to the past but also a comfortable setting for the next chapter of everyday life.